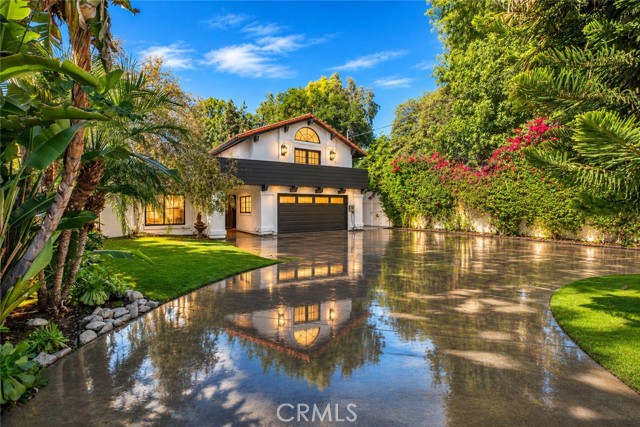
8431 Shirley Avenue, Northridge, CA 91324
8431 Shirley Avenue, Northridge, CA 91324
Property Description
Exceptional Four-Unit Property Featuring a Remodeled Main Residence, Three Newly Constructed Units, paid off Solar Power, and Gated Access! Welcome to this exceptional four-unit residential property offering a rare opportunity to own a beautifully remodeled main residence accompanied by three newly constructed units! Unit 8431 – Main Residence | 4 Bedrooms | 3 Bathrooms | Approx. 2,320 Sq. Ft. This beautifully remodeled two-story main residence features modern finishes throughout, including laminate flooring, recessed lighting, updated plumbing, high ceilings, and a spacious open-concept floor plan. The generously sized kitchen showcases white cabinetry, ample storage, a convenient center island, and stainless steel appliances, including a refrigerator, range, dishwasher, microwave, and hood. Additional highlights include a private balcony, laundry hookups, and a two-car garage with an electric vehicle charging connection on the garage wall. Unit 8433 – Newly Constructed | 3 Bedrooms | 2 Bathrooms | Approx. 1,063 Sq. Ft. This newly constructed residence offers a thoughtfully designed floor plan with modern finishes and a fully equipped kitchen featuring a refrigerator, dishwasher, microwave, and electric range. The unit also includes its own washer and electric dryer hookups, providing everyday convenience and independent living. Unit 8435 – Newly Constructed | 4 Bedrooms | 2 Bathrooms | Approx. 1,104 Sq. Ft. Featuring brand-new construction, this spacious residence offers four bedrooms, two bathrooms, a functional layout, and a modern kitchen complete with a refrigerator, dishwasher, microwave, and electric range. Dedicated washer and electric dryer hookups add to the home's convenience. Unit 8437 – Newly Constructed | 4 Bedrooms | 2 Bathrooms | Approx. 1,104 Sq. Ft. Another beautifully designed, newly constructed residence featuring four bedrooms, two bathrooms, contemporary finishes, and a fully equipped kitchen with modern appliances. This unit also offers its own washer and electric dryer hookups for added convenience. Additional Property Features: All four residences are equipped with solar power. Separate washer and electric dryer hookups for each residence, with gas connections available. EV Charging Port A Total of 15 Bedrooms, 9 Bathrooms, and Approximately 5,591 Sq. Ft. of Combined Residential Living Space!
Features & Amenities
Property Details
Mortgage Calculator
Current Rates
Comparative Market Analysis
Luxury Tier · 3 active · 1 closed
Northridge · Single Family Residence
Listed 17.5% above the median closed sale of $2,550,000. Price per sqft ($536) is a 19% premium to closed comps ($449). Closed comps sold at 95% of list — buyers have negotiating leverage. Luxury tier — fewer comparable sales widen the confidence range.
Price Position
Positioned above the market — commands a premium.
Active Properties (3)
Active Comparables
| Address | City | Year | BD | BTH | SqFt | LotSz | LP/SqFt | LP | DIM | Score |
|---|---|---|---|---|---|---|---|---|---|---|
| 17912 PARTHENIA STREET | Sherwood Forest | 1957 | 5 | 5 | 7,458 | 21,854 | $361 | $2.69M | 51 | 52 |
| 8400 White Oak | Northridge | 1953 | 5 | 6 | 3,766 | 25,761 | $716 | $2.69M | 139 | 45 |
| 17153 Rayen Street | Sherwood Forest | 1950 | 8 | 7 | 7,807 | 21,003 | $384 | $3.00M | 4 | 37 |
| Total: 3 · Average | 6.0 | 6.0 | 6,343.667 | 22,872.667 | $487 | $2.79M | 64.66666666666667 | |||
| Median | 7,458 | $2.69M | ||||||||
Closed Properties (1)
Closed Comparables
| Address | City | Year | Date | BD | BTH | SqFt | LotSz | LP | SP | SP/SqFt | SP/LP | DIM | Score |
|---|---|---|---|---|---|---|---|---|---|---|---|---|---|
| 8817 Encino Avenue | Sherwood Forest | 2015 | 09/30/2025 | 7 | 7 | 5,683 | 28,425 | $2.69M | $2.55M | $449 | 0.95 | 81 | 45 |
| Total: 1 · Average | 7.0 | 7.0 | 5,683 | 28,425 | $2.55M | $2.55M | $449 | — | 81 | ||||
| Median | 5,683 | $2.55M | $2.55M | ||||||||||
Market Analysis
List vs Sale $/SqFt
Sale Price Trend
Days on Market
Sale vs List Price
This analysis was generated automatically from MLS data. For an in-depth, human-reviewed valuation, contact Joseph Sardella at josephsardella@gmail.com.