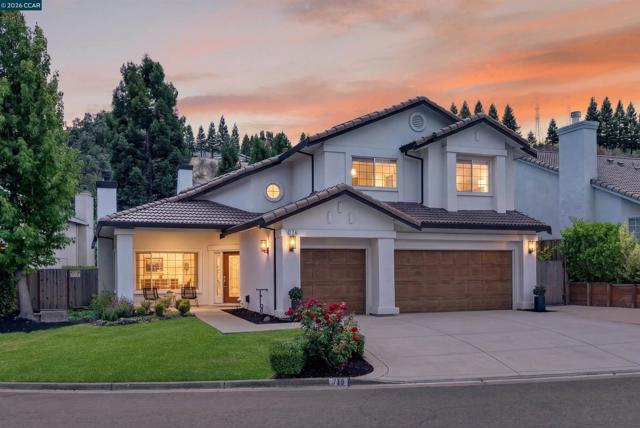
719 Bourne Ct, Danville, CA 94506
719 Bourne Ct, Danville, CA 94506
Property Description
A stunning contemporary design and brilliant upgrades (325K+) including a chef’s dream kitchen and a private backyard shine in Danville’s Shadow Creek neighborhood in the heart of Tassajara Valley. The cul-de-sac location is near two community pools, two clubhouses, playgrounds, and walking trails. Inviting open floor plan drenched in natural light. Soaring vaulted ceilings, an enormous primary suite, solar panels, an EV charger, plus smart switches that enable app-controlled lighting, security, and thermostats are impressive additions for today’s active lifestyle. 3369+/-SF on 2 levels. 8930 +/-SF lot. 4 bedrooms, 3 bathrooms include a main-level bedroom and a nearby bathroom. Luxury vinyl wood-grain wide-planked flooring. Decorative wainscot. Millwork. Recessed lights. Fresh interior and exterior paint. Sweeping staircase with an iron railing. Wide, freshly painted baseboards. Solar panels. New fixtures. 3-car garage. Storage cabinets. Backyard patio with hillside views, lawn, garden beds, new landscape. Inviting front porch entry. The foyer opens to the formal living room, which has a new gas fireplace. The adjacent formal dining room overlooks the backyard gardens. The eat-in kitchen has been redesigned to create an open, free-flowing connection to the family room. It is beautifully updated with quartz counters, a to-the-ceiling quartz backsplash, a 9 x 5-ft double-waterfall island/breakfast bar with under-counter outlets, pendant lights, decorative sconces, custom cabinets, floating shelves, and an apron sink. New stainless appliances include a 6-burner Cosmo range with a pot filler, a Samsung 4-door refrigerator, a dishwasher, and a Z-line microwave drawer. Adjacent family room features a new electric fireplace (also plumbed for gas) and French doors to the backyard. Enormous primary suite includes ample space for a sitting room, home office, or workout area. The walk-in closet features custom built-ins and attic access. The en suite features a dual-sink vanity, shower, and tub. 2 front-facing bedrooms share a bathroom with a dual-sink vanity and a tub/shower combo. Additional features include a 3-car garage with epoxy flooring, new door and openers, new attic insulation, Nest thermostats, and a Samsung washer/dryer. The Tassajara Valley location is conveniently close to Tassajara Commons shopping, Danville’s charming downtown, freeways, and top-rated SRVUSD schools, including Tassajara Elementary and Diablo Vista Middle School, within 1.5 miles.
Features & Amenities
Property Details
Mortgage Calculator
Current Rates
Comparative Market Analysis
Luxury Tier · 2 active · 5 closed
Danville · Single Family Residence
Listed 9.1% above the median closed sale of $2,200,000. Luxury tier — fewer comparable sales widen the confidence range.
Price Position
Positioned above the market — commands a premium.
Active Properties (2)
Active Comparables
| Address | City | Year | BD | BTH | SqFt | LotSz | LP/SqFt | LP | DIM | Score |
|---|---|---|---|---|---|---|---|---|---|---|
| 310 Sunset Dr | Danville | 1995 | 5 | 3 | 2,806 | 8,276 | $731 | $2.05M | 61 | 84 |
| 549 Buttonwood Dr | Danville | 1985 | 4 | 3 | 2,702 | 10,126 | $777 | $2.10M | 82 | 74 |
| Total: 2 · Average | 4.5 | 3.0 | 2,754 | 9,201 | $754 | $2.07M | 71.5 | |||
| Median | 2,806 | $2.10M | ||||||||
Closed Properties (5)
Closed Comparables
| Address | City | Year | Date | BD | BTH | SqFt | LotSz | LP | SP | SP/SqFt | SP/LP | DIM | Score |
|---|---|---|---|---|---|---|---|---|---|---|---|---|---|
| 3421 Blackhawk Meadow Drive | Danville | 1991 | 04/13/2026 | 4 | 3 | 3,281 | 9,070 | $2.10M | $2.15M | $655 | 1.02 | 60 | 93 |
| 29 Blue Haven Ct | Danville | 1994 | 11/21/2025 | 4 | 3 | 3,401 | 7,300 | $2.14M | $2.14M | $628 | 1.00 | 162 | 90 |
| 3271 Blackhawk Meadow Dr | Danville | 1988 | 05/21/2026 | 4 | 3 | 3,418 | 9,300 | $2.50M | $2.62M | $765 | 1.05 | 36 | 85 |
| 4126 Quail Run Dr | Danville | 1986 | 12/15/2025 | 4 | 3 | 3,143 | 8,790 | $2.33M | $2.20M | $701 | 0.95 | 39 | 82 |
| 4478 Fleetwood Rd | Danville | 1994 | 09/04/2026 | 4 | 3 | 3,488 | 10,500 | $2.30M | $2.20M | $631 | 0.96 | 98 | 80 |
| Total: 5 · Average | 4.0 | 3.0 | 3,346.2 | 8,992 | $2.26M | $2.26M | $676 | — | 79 | ||||
| Median | 3,401 | $2.20M | $2.20M | ||||||||||
Market Analysis
List vs Sale $/SqFt
Sale Price Trend
Days on Market
Sale vs List Price
This analysis was generated automatically from MLS data. For an in-depth, human-reviewed valuation, contact Joseph Sardella at josephsardella@gmail.com.