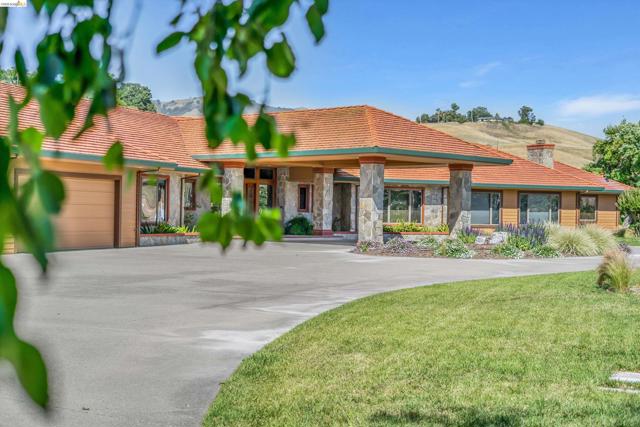
5885 Bruce Dr, Danville, CA 94506
5885 Bruce Dr, Danville, CA 94506
Property Description
Beyond private gates on 5.91 acres in the Danville area near Blackhawk, this true legacy property offers a rare combination of privacy, panoramic views, multigenerational living, automotive facilities, and ranch amenities. All three structures were thoughtfully designed to complement one another, featuring cedar siding, 100-year tile roofs, custom crank-style windows, decorative outriggers, exposed rafter-tail detailing, and exterior LED downlighting. The custom-built main residence welcomes guests beneath a porte-cochère and features rich hardwood flooring, elegant Pillow Limestone, and an executive chef's kitchen designed for both everyday living and entertaining. Alder soft-close cabinetry, black granite countertops, dual sinks, a professional 48-inch six-burner gas range, dedicated commercial-style wok burner, built-in griddle station, and a dramatic arched cooking alcove constructed with imported reclaimed Chicago firehouse brick combine to create one of the home's most distinctive gathering spaces. Additional highlights include a built-in central vacuum system, formal dining room, entertainer's bar room, and a stunning primary suite with a fireplace, private sitting retreat, spa-inspired tumbled marble ensuite featuring an open-concept shower, deep jetted soaking tub with inline heater, dual vanities with a dedicated makeup station, an oversized 14' x 17' walk-in closet, 6-attic exhaust fans, and an independent Generac whole-house standby generator. A detached guest house offers flexibility for extended family or guests. Approximately 18 vehicles of enclosed garage and workshop capacity with a potential Caretaker quarters, a 250' x 120' riding arena, livestock facilities, future Shedrow barn site, vineyard potential, and unforgettable sunrise views complete this extraordinary estate!
Features & Amenities
Property Details
Mortgage Calculator
Current Rates
Comparative Market Analysis
Luxury Tier · 0 active · 3 closed
Danville · Single Family Residence
Listed in line with the median closed sale of $5,800,000. Closed comps sold at 103% of list — strong seller's market. Comparable homes are moving quickly (avg 26 days on market). Luxury tier — fewer comparable sales widen the confidence range.
Price Position
Aligned with the market — fair pricing for the comps.
Closed Properties (3)
Closed Comparables
| Address | City | Year | Date | BD | BTH | SqFt | LotSz | LP | SP | SP/SqFt | SP/LP | DIM | Score |
|---|---|---|---|---|---|---|---|---|---|---|---|---|---|
| 3301 Deer Hollow Dr | Danville | 1989 | 07/10/2026 | 6 | 6 | 6,861 | 48,047 | $6.50M | $6.50M | $947 | 1.00 | 49 | 53 |
| 3319 Deer Hollow Dr | Danville | 1998 | 12/05/2025 | 5 | 5 | 5,590 | 35,550 | $5.00M | $5.00M | $894 | 1.00 | 0 | 44 |
| 19 Mitchell Way | Danville | 2021 | 07/10/2026 | 4 | 5 | 4,975 | 49,615 | $5.35M | $5.80M | $1,166 | 1.08 | 28 | 38 |
| Total: 3 · Average | 5.0 | 5.3 | 5,808.667 | 44,404 | $5.77M | $5.77M | $1,002.333 | — | 25.666666666666668 | ||||
| Median | 5,590 | $5.80M | $5.80M | ||||||||||
Market Analysis
List vs Sale $/SqFt
Sale Price Trend
Days on Market
Sale vs List Price
This analysis was generated automatically from MLS data. For an in-depth, human-reviewed valuation, contact Joseph Sardella at josephsardella@gmail.com.