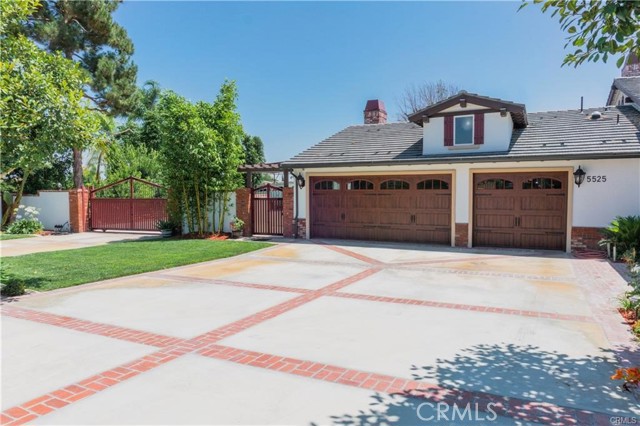
5525 Dover, Chino, CA 91710
5525 Dover, Chino, CA 91710
Property Description
Welcome to 5525 Dover Street, an exceptional, extensively remodeled single-story estate situated on an expansive 37,904-square-foot lot in Chino. Offering approximately 4,452 square feet of living space, this impressive 4-bedroom, 4-bathroom residence combines elegant design, modern upgrades, generous living areas, and exceptional versatility. Thoughtfully renovated throughout, the home showcases an inviting open floor plan, recessed lighting, beautiful quartz countertops, a spacious kitchen island, updated kitchen cabinetry, a walk-in pantry, and beautifully appointed living and dining spaces. The expansive layout includes a welcoming family room, a built-in bar, and flexible bonus areas ideal for entertainment, recreation, or additional living needs. The spacious primary suite provides a private retreat featuring a spa-inspired bathroom with a jetted tub and steam room. Additional improvements include updated electrical and plumbing systems, enhanced finishes, and modern amenities designed for everyday comfort. The impressive grounds offer beautifully landscaped areas, an enclosed patio, generous outdoor entertaining space, an attached three-car garage, additional parking areas, and convenient rear alley access. Scenic hillside views further enhance the property’s unique setting. According to the seller, the extensive remodeling and improvements were completed with permits from the City of Chino. With its remarkable lot size, substantial living space, extensive renovations, and impressive amenities, this distinctive Chino estate offers an outstanding combination of comfort, sophistication, and versatility.
Features & Amenities
Property Details
Mortgage Calculator
Current Rates
Comparative Market Analysis
Luxury Tier · 2 active · 2 closed
Chino · Single Family Residence
Listed 9.5% above the median closed sale of $1,735,000. Price per sqft ($427) is a 32% discount to closed comps ($626). Luxury tier — fewer comparable sales widen the confidence range.
Price Position
Positioned above the market — commands a premium.
Active Properties (2)
Active Comparables
| Address | City | Year | BD | BTH | SqFt | LotSz | LP/SqFt | LP | DIM | Score |
|---|---|---|---|---|---|---|---|---|---|---|
| 5606 Dover Street | Chino | 1978 | 4 | 2 | 2,131 | 39,162 | $765 | $1.63M | 107 | 75 |
| 3843 Francis Avenue | Chino | 1952 | 3 | 1 | 1,819 | 96,558 | $1,100 | $2.00M | 240 | 35 |
| Total: 2 · Average | 3.5 | 1.5 | 1,975 | 67,860 | $932.5 | $1.81M | 173.5 | |||
| Median | 2,131 | $2.00M | ||||||||
Closed Properties (2)
Closed Comparables
| Address | City | Year | Date | BD | BTH | SqFt | LotSz | LP | SP | SP/SqFt | SP/LP | DIM | Score |
|---|---|---|---|---|---|---|---|---|---|---|---|---|---|
| 5495 Morgan Street | Ontario | 1990 | 06/04/2026 | 4 | 4 | 3,742 | 51,480 | $1.88M | $1.79M | $478 | 0.95 | 127 | 67 |
| 11494 Yorba Avenue | Chino | 1947 | 02/07/2025 | 5 | 2 | 2,170 | 103,672 | $1.70M | $1.68M | $774 | 0.99 | 23 | 44 |
| Total: 2 · Average | 4.5 | 3.0 | 2,956 | 77,576 | $1.74M | $1.74M | $626 | — | 75 | ||||
| Median | 3,742 | $1.79M | $1.79M | ||||||||||
Market Analysis
List vs Sale $/SqFt
Sale Price Trend
Days on Market
Sale vs List Price
This analysis was generated automatically from MLS data. For an in-depth, human-reviewed valuation, contact Joseph Sardella at josephsardella@gmail.com.