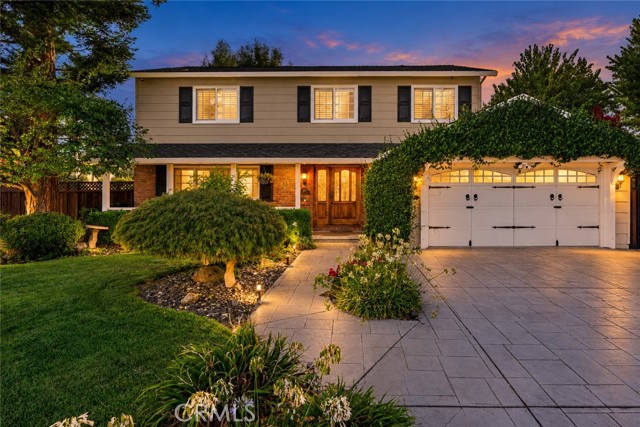
434 Devon Court, San Ramon, CA 94583
434 Devon Court, San Ramon, CA 94583
Property Description
Welcome to 434 Devon Ct, San Ramon, a spacious and inviting home ideally situated on a quiet cul-de-sac in the highly desirable Country Club Estates neighborhood. This 4-bedroom, 2.5-bath residence offers approximately 2,247 sq. ft. of living space on a generous 6,800 sq. ft. lot, combining comfortable everyday living with wonderful indoor-outdoor entertaining. Step inside to a bright, open floor plan featuring generous living and gathering spaces. The kitchen is appointed with quartz countertops, stainless-steel appliances, ample cabinetry, and plenty of space for entertaining and family gatherings. The private backyard is a true highlight, featuring an in-ground swimming pool and spa—perfect for relaxing, entertaining guests, and enjoying the beautiful California weather. Additional features include central heating and air conditioning, an attached 2-car garage, tile roof, and a desirable east-facing orientation. Located within the highly regarded San Ramon Valley Unified School District, the property also offers convenient access to neighborhood parks, shopping, dining, recreation, major commuter routes, and everything San Ramon has to offer. 434 Devon Ct presents an exceptional opportunity to own a spacious pool home in one of San Ramon's established and sought-after neighborhoods.
Features & Amenities
Property Details
Mortgage Calculator
Current Rates
Comparative Market Analysis
Luxury Tier · 4 active · 5 closed
San Ramon · Single Family Residence
Listed 4.6% above the median closed sale of $1,625,000. Closed comps sold at 102% of list — strong seller's market. Luxury tier — fewer comparable sales widen the confidence range.
Price Position
Aligned with the market — fair pricing for the comps.
Active Properties (4)
Active Comparables
| Address | City | Year | BD | BTH | SqFt | LotSz | LP/SqFt | LP | DIM | Score |
|---|---|---|---|---|---|---|---|---|---|---|
| 11698 Serra Ct | Dublin | 1964 | 4 | 3 | 2,164 | 9,991 | $729 | $1.58M | 68 | 68 |
| 8206 Rhoda Ave | Dublin | 1983 | 4 | 3 | 2,114 | 11,906 | $804 | $1.70M | 100 | 63 |
| 8039 Canyon Creek Cir | Pleasanton | 1994 | 4 | 3 | 1,996 | 5,658 | $730 | $1.46M | 59 | 58 |
| 231 Majorca Dr | San Ramon | 1991 | 3 | 3 | 1,964 | 3,300 | $764 | $1.50M | 53 | 49 |
| Total: 4 · Average | 3.8 | 3.0 | 2,059.5 | 7,713.75 | $756.75 | $1.56M | 70 | |||
| Median | 2,114 | $1.58M | ||||||||
Closed Properties (5)
Closed Comparables
| Address | City | Year | Date | BD | BTH | SqFt | LotSz | LP | SP | SP/SqFt | SP/LP | DIM | Score |
|---|---|---|---|---|---|---|---|---|---|---|---|---|---|
| 418 Devon Ct | San Ramon | 1967 | 07/06/2026 | 5 | 3 | 2,247 | 7,000 | $1.60M | $1.58M | $705 | 0.99 | 111 | 89 |
| 11 Belinda Ct | San Ramon | 1964 | 06/30/2026 | 4 | 3 | 1,740 | 7,650 | $1.65M | $1.63M | $934 | 0.98 | 47 | 79 |
| 9519 Broadmoor Dr | San Ramon | 1962 | 09/29/2026 | 4 | 3 | 2,399 | 9,775 | $1.70M | $1.63M | $679 | 0.96 | 77 | 78 |
| 74 Hazelnut Ct | San Ramon | 1970 | 04/16/2026 | 5 | 4 | 2,605 | 9,000 | $1.65M | $1.64M | $630 | 0.99 | 55 | 76 |
| 206 Dayton Court | San Ramon | 1967 | 05/05/2026 | 4 | 2 | 1,472 | 9,000 | $1.30M | $1.50M | $1,020 | 1.16 | 33 | 70 |
| Total: 5 · Average | 4.4 | 3.0 | 2,092.6 | 8,485 | $1.60M | $1.60M | $793.6 | — | 64.6 | ||||
| Median | 2,247 | $1.63M | $1.63M | ||||||||||
Market Analysis
List vs Sale $/SqFt
Sale Price Trend
Days on Market
Sale vs List Price
This analysis was generated automatically from MLS data. For an in-depth, human-reviewed valuation, contact Joseph Sardella at josephsardella@gmail.com.