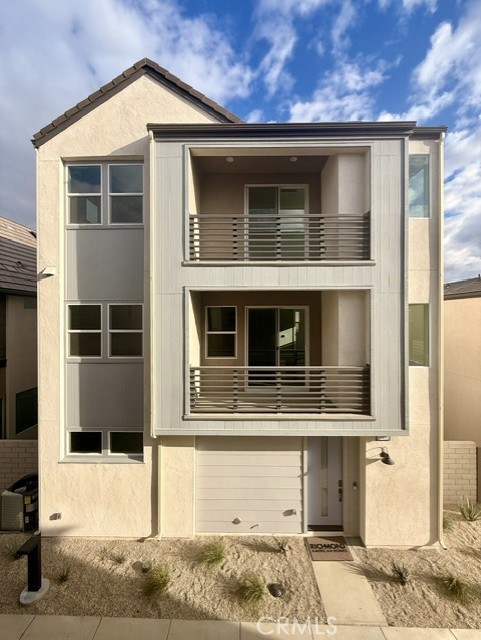
27491 Aberdeen Way, Valencia, CA 91381
27491 Aberdeen Way, Valencia, CA 91381
Property Description
Welcome to Lumin at Valencia, where modern design and comfortable living come together in the highly desirable Nevett floor plan. This thoughtfully designed three-story home welcomes you with a versatile office space on the first level, ideal for working from home or creating a private retreat. The second floor features an open-concept living area filled with natural light, seamlessly connecting the spacious living room, dining area, and beautifully upgraded kitchen. The kitchen boasts quartz countertops, upgraded soft-close cabinetry, luxury wood flooring, and a generous walk-in pantry. A private bedroom and full bath on this level provide the perfect setup for guests. The second floor also includes a convenient laundry room and a private walk-out balcony, perfect for relaxing or entertaining. On the third floor, you'll find two additional bedrooms, each with its own en-suite bathroom featuring upgraded tile flooring. Plush carpeting adds warmth and comfort throughout the bedroom spaces, while a second private balcony offers an additional outdoor retreat. With its modern finishes, flexible floor plan, and desirable Valencia location, this exceptional home offers the perfect blend of style, comfort, and functionality.
Features & Amenities
Property Details
Mortgage Calculator
Current Rates
Comparative Market Analysis
Residential Tier · 5 active · 5 closed
Valencia · Single Family Residence
Listed 3.1% below the median closed sale of $749,000.
Price Position
Aligned with the market — fair pricing for the comps.
Active Properties (5)
Active Comparables
| Address | City | Year | BD | BTH | SqFt | LotSz | LP/SqFt | LP | DIM | Score |
|---|---|---|---|---|---|---|---|---|---|---|
| 27045 Trail View Lane | Valencia | 2022 | 3 | 3 | 1,398 | 27,231 | $457 | $639,000 | 55 | 78 |
| 269944 Echo Mountain Way | Valencia | 2025 | 4 | 4 | 2,822 | 3,200 | $283 | $799,000 | 13 | 68 |
| 27304 Bear Paw Lane | Valencia | 2026 | 4 | 4 | 2,822 | 3,500 | $294 | $829,000 | 41 | 67 |
| 28041 Concord Avenue | Castaic | 1986 | 3 | 3 | 1,638 | 9,274 | $464 | $759,990 | 10 | 55 |
| 28569 Gibraltar | Castaic | 2003 | 3 | 2 | 1,627 | 5,899 | $473 | $769,000 | 29 | 55 |
| Total: 5 · Average | 3.4 | 3.2 | 2,061.4 | 9,820.8 | $394.2 | $759,198 | 29.6 | |||
| Median | 1,638 | $769,000 | ||||||||
Closed Properties (5)
Closed Comparables
| Address | City | Year | Date | BD | BTH | SqFt | LotSz | LP | SP | SP/SqFt | SP/LP | DIM | Score |
|---|---|---|---|---|---|---|---|---|---|---|---|---|---|
| 27133 White Sage Court | Valencia | 2023 | 08/24/2026 | 3 | 3 | 1,791 | 16,866 | $729,000 | $749,000 | $418 | 1.03 | 56 | 83 |
| 27367 Thunder Ridge Court | Valencia | 2023 | 09/30/2026 | 3 | 3 | 1,500 | 2,613 | $649,500 | $637,000 | $425 | 0.98 | 57 | 82 |
| 27012 Trail View Lane | Valencia | 2021 | 09/23/2026 | 3 | 3 | 1,736 | 15,288 | $640,000 | $651,500 | $375 | 1.02 | 37 | 81 |
| 27316 Bear Paw Lane | Valencia | 2025 | 08/06/2026 | 3 | 3 | 2,335 | 2,546 | $799,990 | $799,990 | $343 | 1.00 | 124 | 81 |
| 27309 Bear Paw Lane | Valencia | 2025 | 05/05/2026 | 3 | 3 | 2,335 | 2,484 | $825,000 | $799,900 | $343 | 0.97 | 171 | 80 |
| Total: 5 · Average | 3.0 | 3.0 | 1,939.4 | 7,959.4 | $727,478 | $727,478 | $380.8 | — | 89 | ||||
| Median | 1,791 | $749,000 | $749,000 | ||||||||||
Market Analysis
List vs Sale $/SqFt
Sale Price Trend
Days on Market
Sale vs List Price
This analysis was generated automatically from MLS data. For an in-depth, human-reviewed valuation, contact Joseph Sardella at josephsardella@gmail.com.