26534 Sun City, Menifee, CA 92586
26534 Sun City, Menifee, CA 92586
Property Description
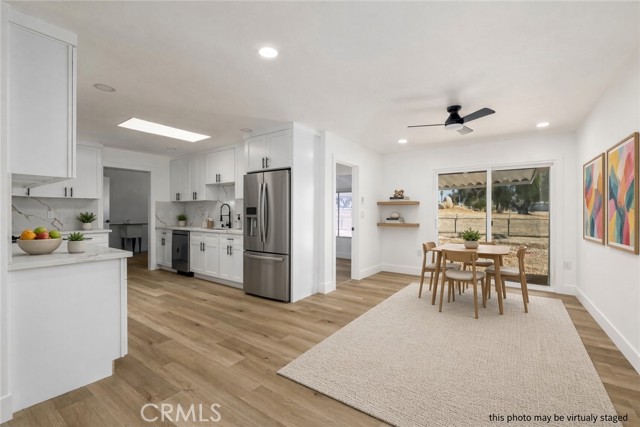
* BACK ON THE MARKET** Fell out of escrow because the buyer failed to qualify - This Crisp single-level ranch boasts so many upgrades throughout—electrical, plumbing, kitchen, baths, windows, flooring, high-efficiency lighting, and appliances. Soft wood/laminate floors and recessed lights run through an open living room into the kitchen and dining area. Sliding glass opens to a covered patio and a glass-walled sunroom that looks over the large yard and open green beyond. The kitchen was fully remodeled: white shaker cabinets, quartz counters and backsplash, black hardware, stainless appliances, dishwasher, gas range, and hood, plus a great skylight. Utility sink and washer/dryer hookups sit just off the kitchen. Primary suite has mirrored closets and an ensuite with stone vanity, black fixtures, and a tiled walk-in shower with seat. Second bedroom is bright with closet space and a ceiling fan. Both baths are freshly finished. GREAT Neighborhood. Walk to pools, the theater, the game room, the amphitheater, pickleball, hobby shops, and 20+ clubs. Minutes to Menifee Global Medical Center, Countryside Marketplace, local grocery, I-215, Temecula wine country, and Lake Elsinore. Move-in ready, single-level, and built for easy living in an established 55+ community. https://www.suncitycivic.com/
Features & Amenities
Property Details
Mortgage Calculator
Current Rates
Comparative Market Analysis
Affordable Tier · 5 active · 5 closed
Menifee · Single Family Residence
Listed 11.4% above the median closed sale of $404,000.
Price Position
Positioned above the market — commands a premium.
Active Properties (5)
Active Comparables
| Address | City | Year | BD | BTH | SqFt | LotSz | LP/SqFt | LP | DIM | Score |
|---|---|---|---|---|---|---|---|---|---|---|
| 26671 Sun City Boulevard | Menifee | 1964 | 2 | 2 | 1,453 | 6,970 | $282 | $409,900 | 48 | 92 |
| 28928 Worcester | Menifee | 1964 | 2 | 2 | 1,460 | 7,405 | $294 | $429,900 | 48 | 90 |
| 25890 Interlechen Drive | Menifee | 1966 | 2 | 2 | 1,596 | 8,276 | $276 | $439,900 | 86 | 89 |
| 26709 Oakmont | Menifee | 1964 | 3 | 2 | 1,795 | 7,841 | $261 | $469,000 | 17 | 88 |
| 28731 Portsmouth | Menifee | 1969 | 2 | 2 | 1,549 | 8,712 | $261 | $405,000 | 74 | 88 |
| Total: 5 · Average | 2.2 | 2.0 | 1,570.6 | 7,840.8 | $274.8 | $430,740 | 54.6 | |||
| Median | 1,549 | $429,900 | ||||||||
Closed Properties (5)
Closed Comparables
| Address | City | Year | Date | BD | BTH | SqFt | LotSz | LP | SP | SP/SqFt | SP/LP | DIM | Score |
|---|---|---|---|---|---|---|---|---|---|---|---|---|---|
| 28700 Thornhill | Menifee | 1963 | 10/30/2026 | 2 | 2 | 1,404 | 6,970 | $425,000 | $422,500 | $301 | 0.99 | 51 | 92 |
| 28737 Pebble Beach Drive | Menifee | 1964 | 08/24/2026 | 3 | 2 | 1,425 | 7,841 | $389,000 | $395,000 | $277 | 1.01 | 199 | 90 |
| 28885 Hope Drive | Menifee | 1963 | 07/31/2026 | 2 | 2 | 1,348 | 6,098 | $409,900 | $400,000 | $297 | 0.98 | 44 | 89 |
| 28567 Pebble Beach Drive | Menifee | 1964 | 09/10/2026 | 3 | 2 | 1,450 | 6,970 | $399,999 | $404,000 | $279 | 1.01 | 27 | 89 |
| 28839 Carmel | Menifee | 1964 | 10/19/2026 | 2 | 2 | 1,296 | 6,970 | $428,800 | $430,800 | $332 | 1.00 | 96 | 89 |
| Total: 5 · Average | 2.4 | 2.0 | 1,384.6 | 6,969.8 | $410,460 | $410,460 | $297.2 | — | 83.4 | ||||
| Median | 1,404 | $404,000 | $404,000 | ||||||||||
Market Analysis
List vs Sale $/SqFt
Sale Price Trend
Days on Market
Sale vs List Price
This analysis was generated automatically from MLS data. For an in-depth, human-reviewed valuation, contact Joseph Sardella at josephsardella@gmail.com.