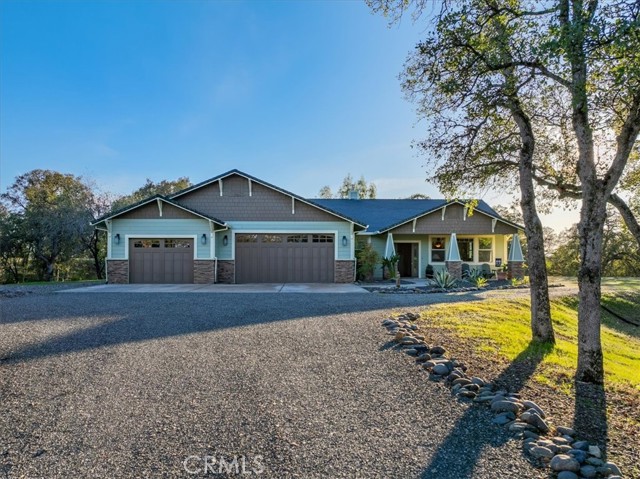
14815 Molluc, Red Bluff, CA 96080
14815 Molluc, Red Bluff, CA 96080
Property Description
Tucked away in the rolling hills, this spacious Craftsman-style house offers privacy and charm in equal measure. At 2,675 square feet, the home features 4 bedrooms and 2 bathrooms, with wide hallways and thoughtful design details throughout. Brazilian cherrywood and Tezzano tile floors create a warm, elegant tone, while crown molding adds a classic finish. The expansive living room centers around a gas fireplace framed by built-in bookshelves and large windows that bring the outdoors in. A separate family room features another fireplace and views of the patio and in-ground Doughboy pool; perfect for relaxing or entertaining. Love to cook? You'll appreciate the kitchen's stainless steel appliances, including a Bertazzoni five-burner range, abundant cabinet space, and a custom soffit with crown molding. A built-in china hutch in the dining room provides both storage and a touch of tradition for those festive family meals. The large primary bedroom includes not one, but two, walk-in closets, plus a spacious in-suite bathroom with dual sinks placed thoughtfully apart, a jetted tub, and a corner shower. A private door leads directly to the patio; ideal for late-night stargazing or early-morning coffee. Function meets lifestyle in the sizeable laundry room with ample storage, a folding counter, and hanging rod. The three-car garage handles parking and storage with ease, and a prepped pad awaits your future shop or outdoor project. Nearby amenities include parks, schools, a grocery store, and gas stations-all within a short drive. This home blends comfort, style, and convenience in a serene setting.
Features & Amenities
Property Details
Mortgage Calculator
Current Rates
Comparative Market Analysis
Residential Tier · 1 active · 2 closed
Red Bluff · Single Family Residence
Listed 4.1% above the median closed sale of $671,500. Expect a longer timeline — comps averaged 236 days on market.
Price Position
Aligned with the market — fair pricing for the comps.
Active Properties (1)
Active Comparables
| Address | City | Year | BD | BTH | SqFt | LotSz | LP/SqFt | LP | DIM | Score |
|---|---|---|---|---|---|---|---|---|---|---|
| 15125 Kobbuntie Court | Red Bluff | 2005 | 5 | 4 | 3,677 | 321,037 | $184 | $675,000 | 234 | 50 |
| Total: 1 · Average | 5.0 | 4.0 | 3,677 | 321,037 | $184 | $675,000 | 234 | |||
| Median | 3,677 | $675,000 | ||||||||
Closed Properties (2)
Closed Comparables
| Address | City | Year | Date | BD | BTH | SqFt | LotSz | LP | SP | SP/SqFt | SP/LP | DIM | Score |
|---|---|---|---|---|---|---|---|---|---|---|---|---|---|
| 13925 Noble Way | Red Bluff | 2001 | 06/30/2026 | 3 | 3 | 2,809 | 90,169 | $678,000 | $678,000 | $241 | 1.00 | 103 | 50 |
| 16105 Julie Lane Road | Red Bluff | 1982 | 04/10/2026 | 4 | 3 | 2,292 | 2,613,600 | $699,000 | $665,000 | $290 | 0.95 | 370 | 39 |
| Total: 2 · Average | 3.5 | 3.0 | 2,550.5 | 1,351,884.5 | $671,500 | $671,500 | $265.5 | — | 236.5 | ||||
| Median | 2,809 | $678,000 | $678,000 | ||||||||||
Market Analysis
List vs Sale $/SqFt
Sale Price Trend
Days on Market
Sale vs List Price
This analysis was generated automatically from MLS data. For an in-depth, human-reviewed valuation, contact Joseph Sardella at josephsardella@gmail.com.